



















Address
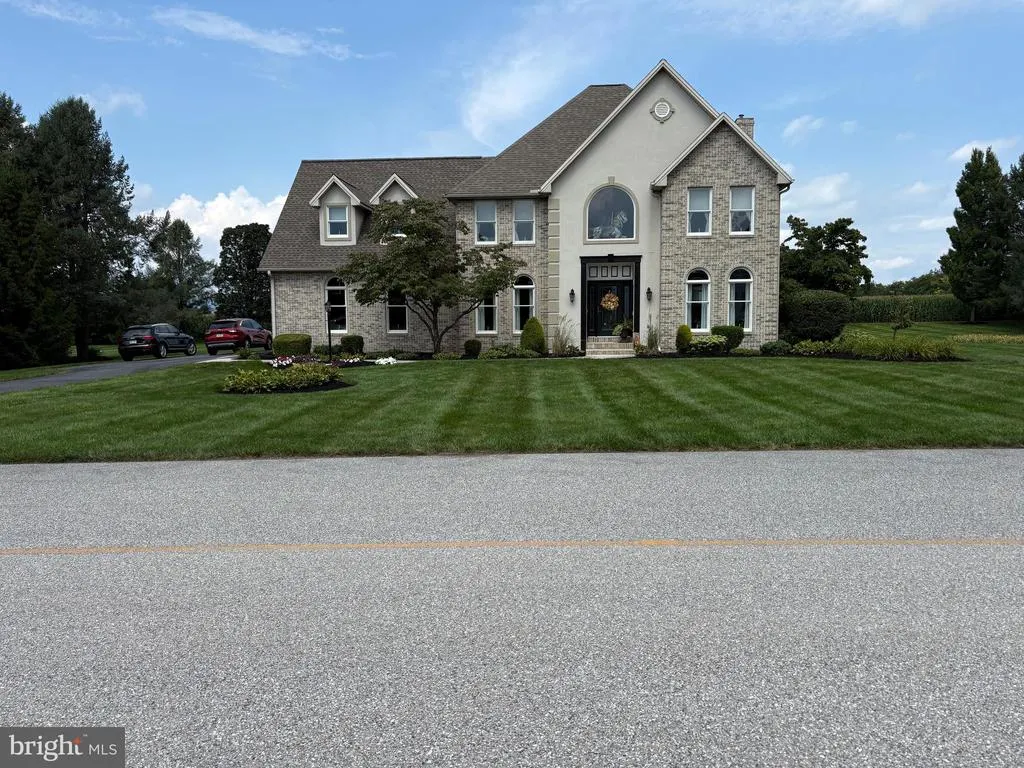
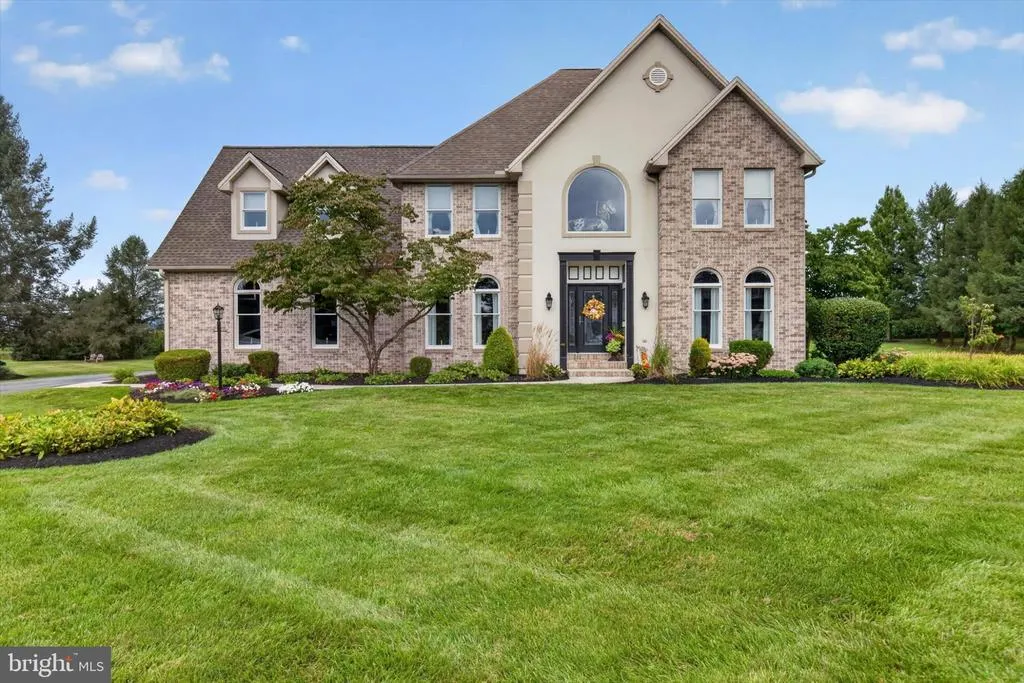
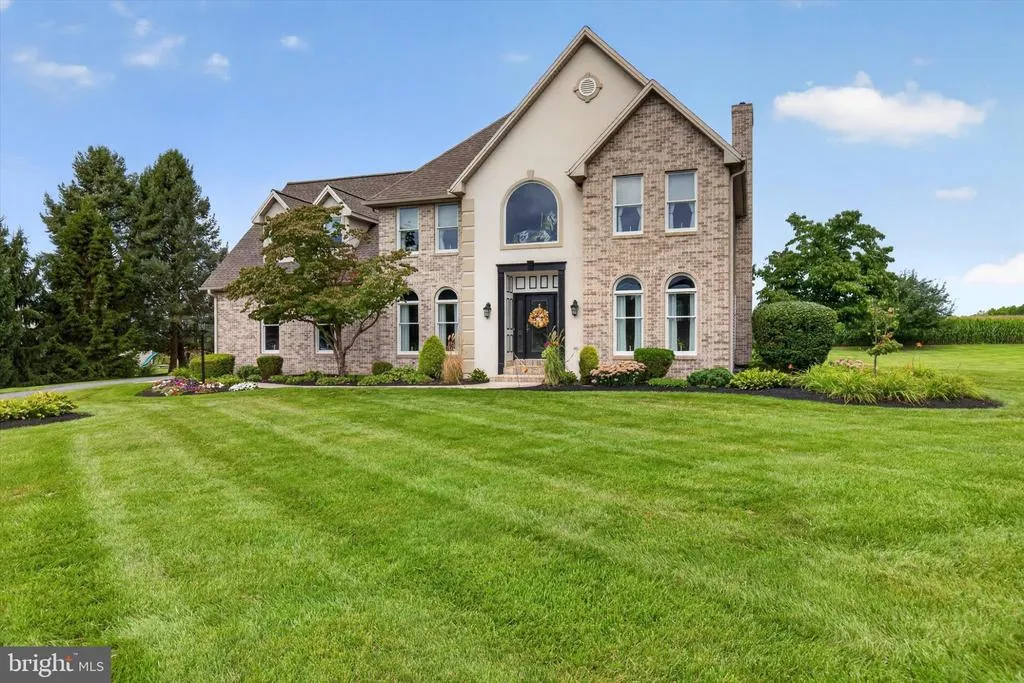
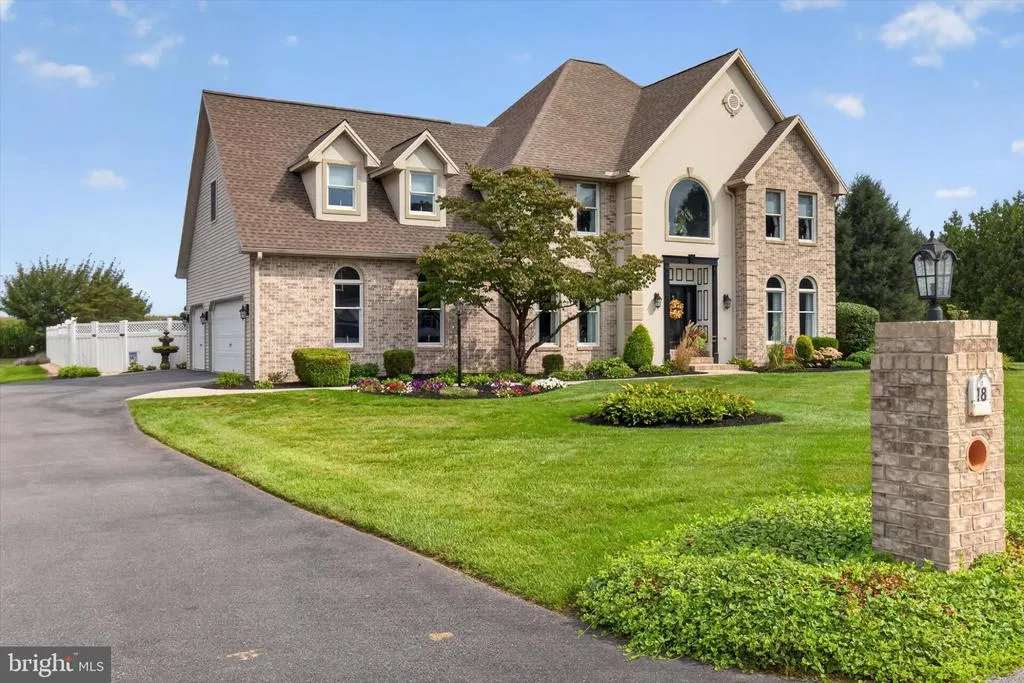
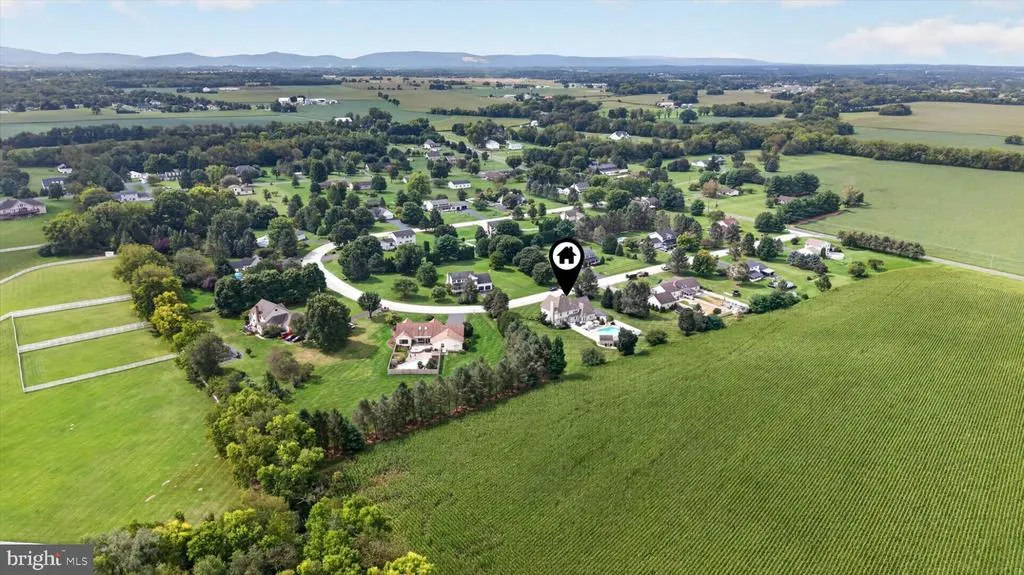
18 Tiffany Drive, Carlisle, PA
Price
$ 734,900
Property Attributes
- MLS#PACB2058056
- TypeSingle Family
- Listing Status ACTIVE
- CountyCUMBERLAND
- CityCarlisle
- AreaMiddlesex Twp
- NeighborhoodChippendale
- Zip17015
- StyleTraditional
- Year Built1997
- Taxes$ 6194
- Price$ 734,900
- Bedrooms4
- Full Bathrooms3
- Half Bathrooms1
- Sqr Footage3937
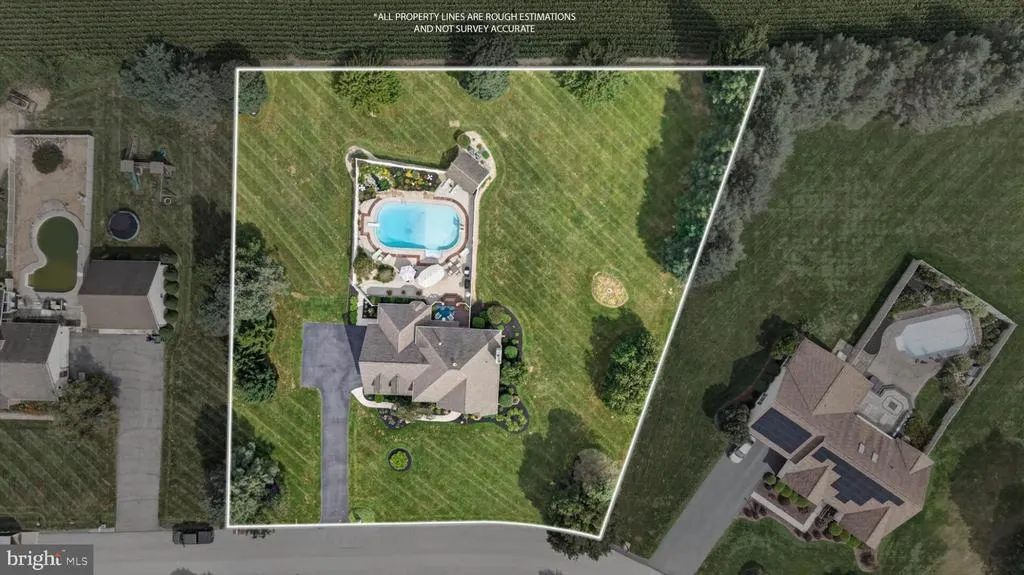
- Lot Size1.02 Acres
Data Source:
Bright MLS
Property Description
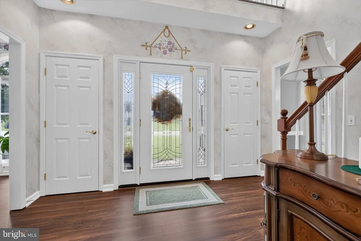
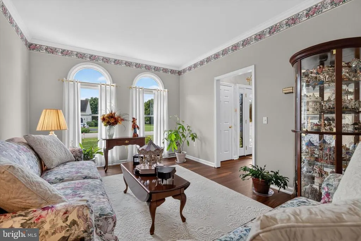
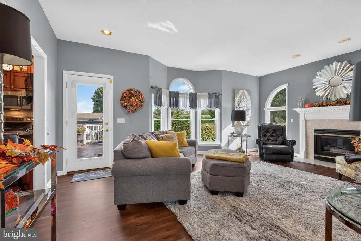
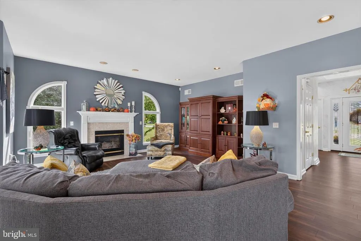
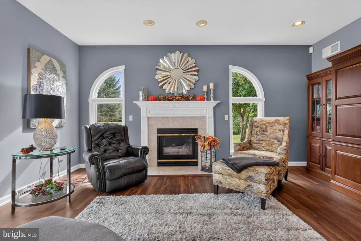
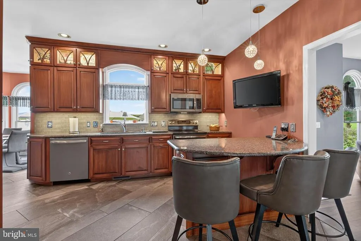
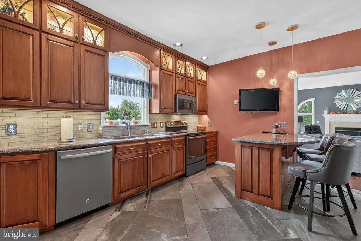
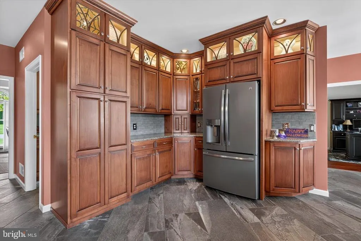
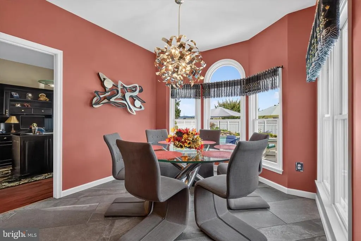
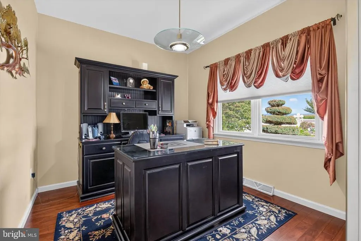
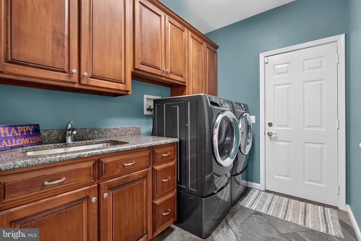
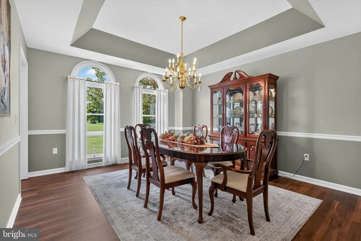
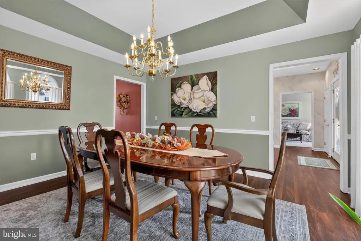
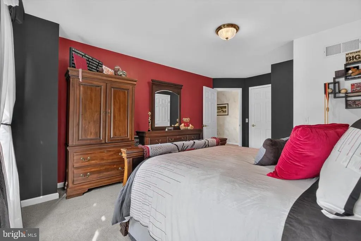
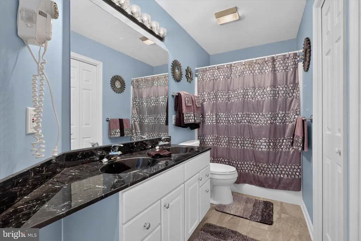
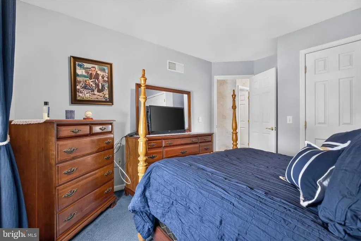
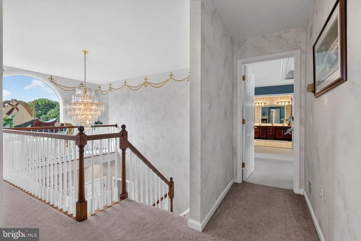
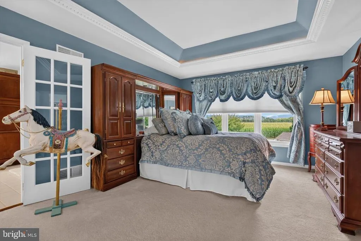
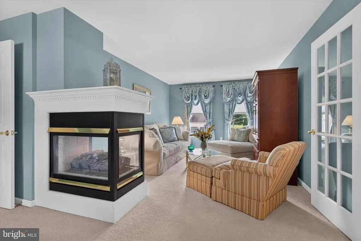
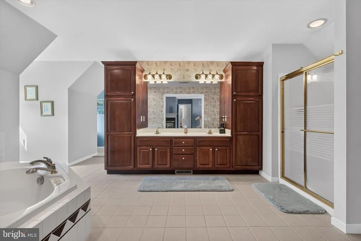
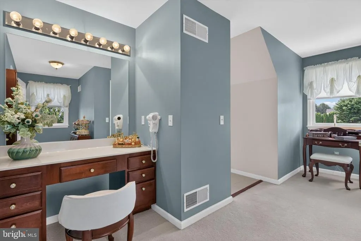
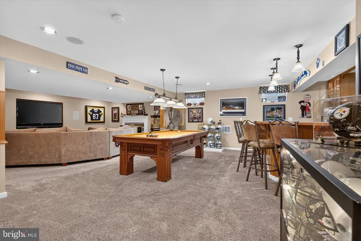
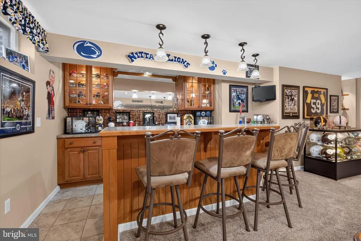
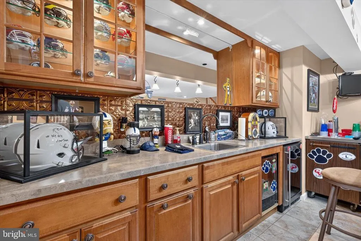
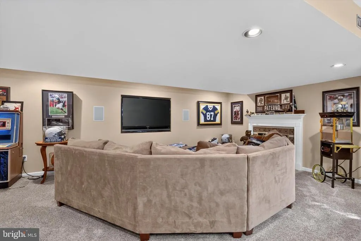
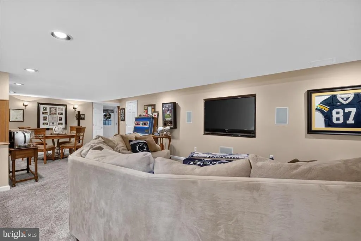
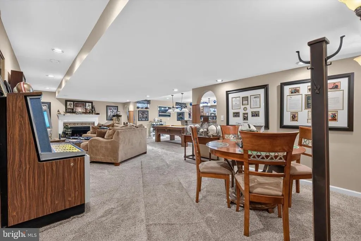
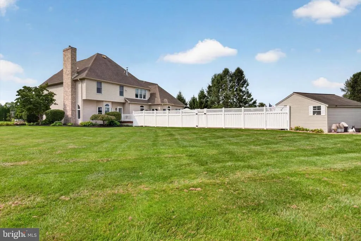
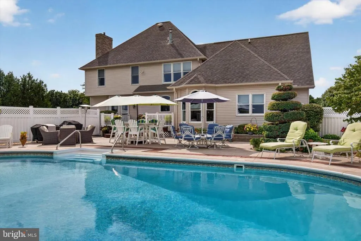
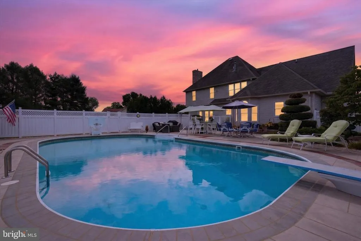
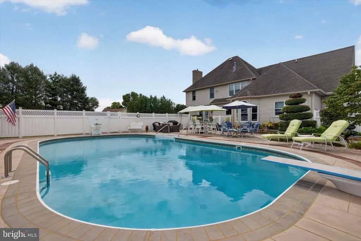
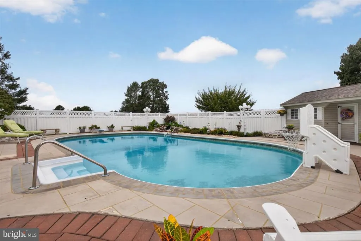
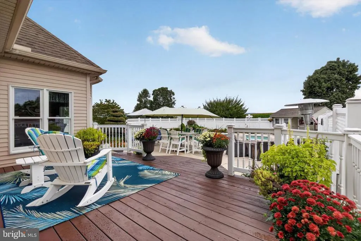
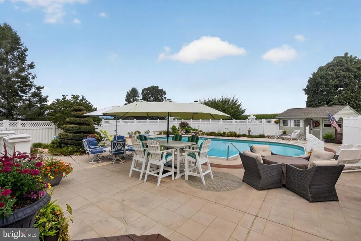
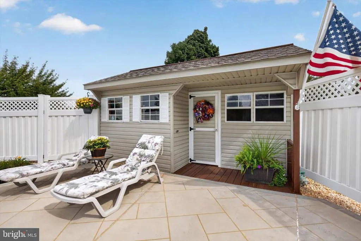
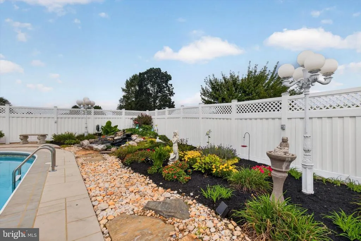
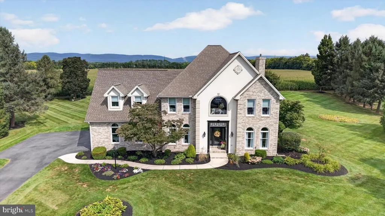
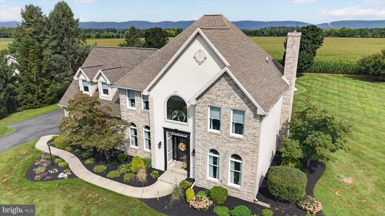
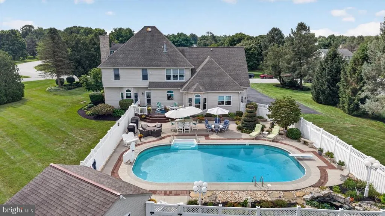
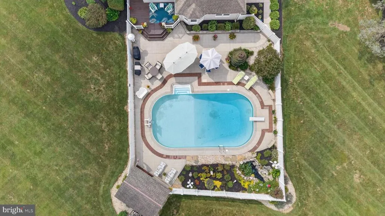
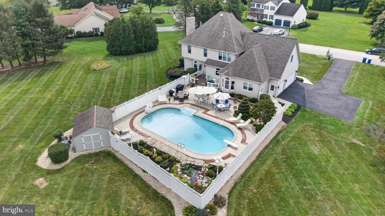
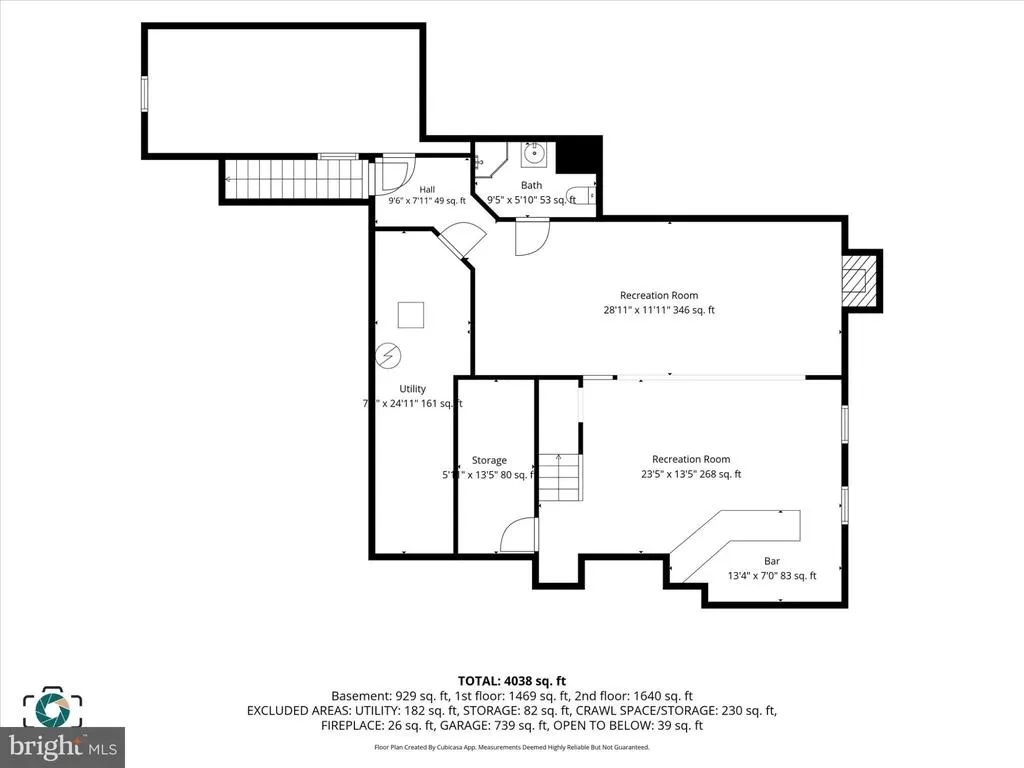
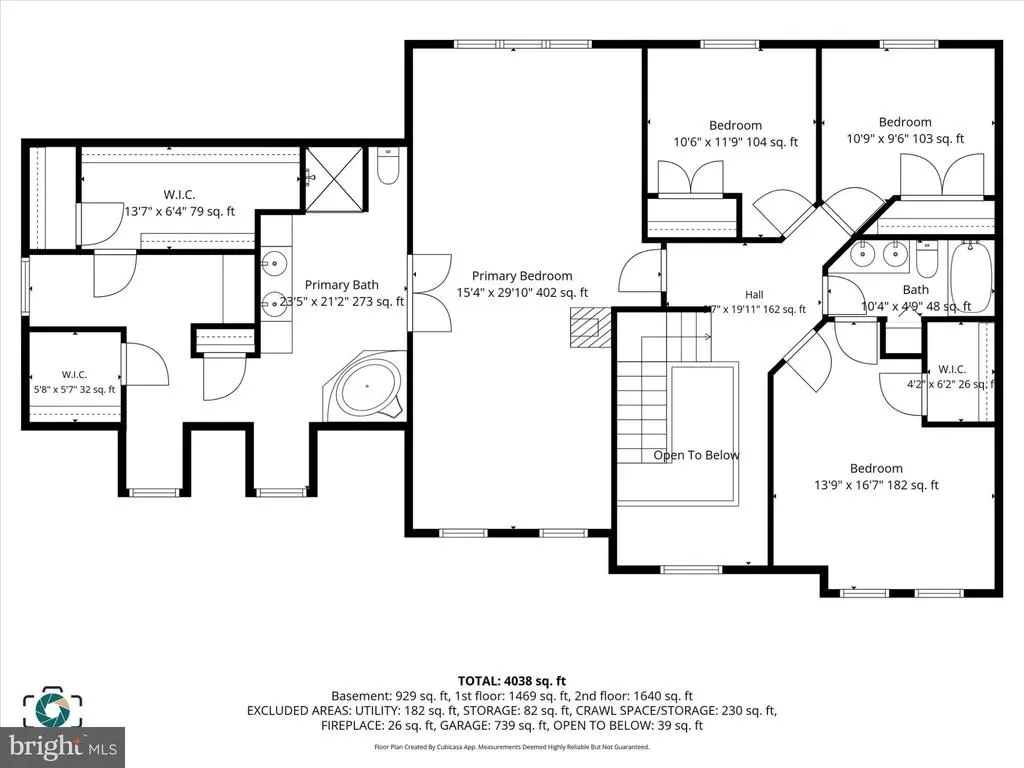
Showings will begin September 18. Don't miss this exceptional home located in the Cumberland Valley School District. Spacious, well maintained, and loaded with extras! 9ft ceilings, new flooring, a private office, laundry, cozy fireplace in the family room, formal living room with crown molding, formal dining room with chair railing and a spacious kitchen with lots of cupboards, under counter lighting large walk-in pantry, island and a breakfast room off the kitchen. The lower level known for being the man cave has a pool table that is included with the sale of the home, built in wall TV, (included) bar with another small TV (included) ice maker, beverage cooler, stainless steel sink, an in-cabinet trash storage, and beer cooler. the upper level has an amazing primary suite with a sitting room, 3-sided fireplace, lighted tray ceiling and French doors leading into the primary bath with double sink vanity, jetted whirlpool tub, separate walk-in shower, linen closet and bathroom cupboards for more storage. In the closet area a separate makeup vanity with stool, 3 walk-in closets, built in ironing board, wall mounted jewelry box and a wall mounted hair dryer . In addition to all of that there are 3 more bedrooms and a full bath. Outside you will find a 22 x 42 heated inground swimming pool, a fishpond with waterfall, plenty of patio space, deck, fenced in yard (pool area) and a well-maintained yard. This is a must-see property!
| Elementary School | Middle School | High School |
|---|---|---|
| Middlesex Elementary School | Eagle View Middle School | Cumberland Valley High School |
| Price History | |
|---|---|
| 8/30/2026 | Listed $734,900 |
General Features
| Living Area | 3937 |
|---|---|
| Sewer | On Site Septic,Private Sewer |
| Heating | Baseboard - Electric,Forced Air |
| Cooling | Central A/C,Geothermal |
| Utilities | Cable TV,Electric Available,Phone Connected,Propane,Water Available,Sewer Available |
| Possession | Settlement,31-60 Days CD |
| Roof | Composite |
| Appliances | Built-In Microwave,Central Vacuum,Dishwasher,Disposal,Extra Refrigerator/Freezer,Icemaker,Oven - Self Cleaning,Oven/Range - Electric,Range Hood,Refrigerator,Water Conditioner - Owned,Water Heater |
| Zoning | RESIDENTIAL |
| Garage Spaces | 3.00 |
| Patio/Porch Features | Deck(s) |
| Architectural Style | Traditional |
| Pool Features | Heated,Fenced,In Ground |
| Security Features | Carbon Monoxide Detector(s),Security System,Smoke Detector |
| Construction Materials | Brick Front,Combination,Concrete,Dryvit,Frame,Stick Built,Vinyl Siding |
| School District | CUMBERLAND VALLEY |
| Exclusions | washer and dryer,Kitchen TV |
| Year Built | 1997 |
| Electric | 200+ Amp Service |
| Levels | 2 |
| Tax Year | 2026 |
| Ownership | Fee Simple |
| Cool Fuel | Electric,Geothermal |
| Accessibility | None |
| County | CUMBERLAND |
| New Construction | No |
| Property Type | Residential |
| HOA | No |
| Subdivision Name | CHIPPENDALE |
| Garage Y/N | Yes |
| Water Access Y/N | No |
| Other Structures | Above Grade,Below Grade |
| Full Baths | 3 |
| Status | ACTIVE |
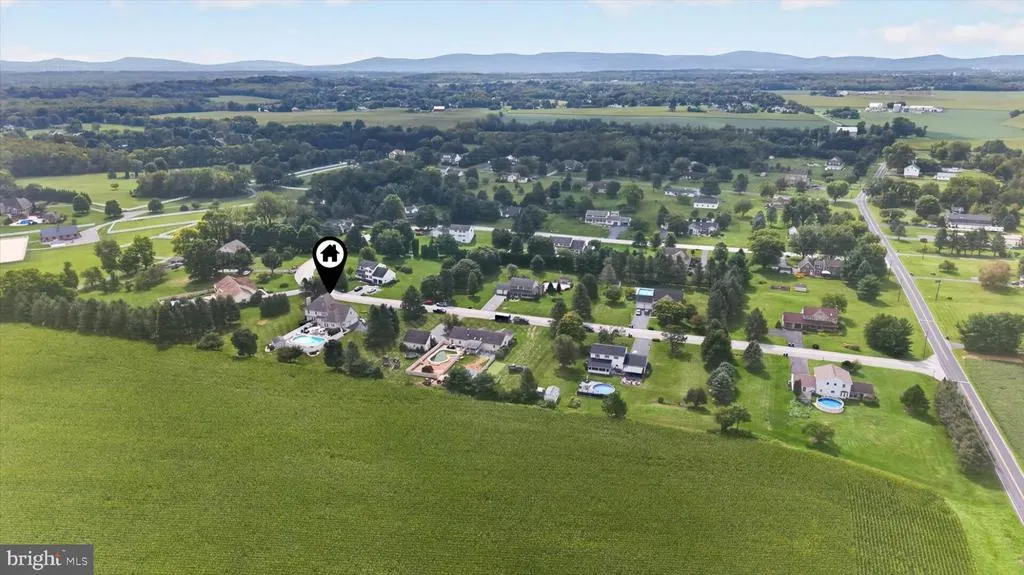
| Directions | Rt 81S to Exit 52,Middlesex Exit,right off the exit onto the Carlisle Pike. Go to the 2nd red light,make a left onto S Middlesex Rd,pass Sports Emporium,over railroad tracks to the first left-Tiffany |
| City | CARLISLE |
| Disclosures | Owner RE Licensee,Agent has Financial Interest |
| Senior Community Y/N | No |
| MLS Area | Middlesex Twp (14421) |
| Lot Size Units | Square Feet |
| Lot Size Square Feet | 44431.00 |
| Tax Assessed Value | 343500.0 |
| Tax Annual Amount | 6194.0 |
| Home Warranty Y/N | Yes |
| Property Condition | Very Good |
| Structure Type | Detached |
| Condo/Coop Association fee Y/N | No |
| Bathrooms Count Main Level | 1.00 |
| Price Per Sq Ft Total AG | 241.43 |
| Acceptable Financing | Cash,Conventional |
| Additional Parcels Y/N | No |
| Historic Y/N | No |
| Lease Considered Y/N | No |
| Vacation Rental Y/N | No |
| Total SQFT | 3937 |
| Standard Status | Active |
| Year Built Source | Assessor |
| Legal Subdivision | CHIPPENDALE |
| Tax Lot | 5 |
| Association Recreation Fee | No |
Interior Features
| Interior Amenities | Bar,Bathroom - Jetted Tub,Bathroom - Stall Shower,Bathroom - Tub Shower,Bathroom - Walk-In Shower,Breakfast Area,Built-Ins,Carpet,Central Vacuum,Chair Railings,Crown Moldings,Curved Staircase,Family |
|---|---|
| Heating Fuel | Geo-thermal,Propane - Owned |
| Basement | Full,Garage Access,Heated,Poured Concrete,Walkout Stairs,Windows |
| Flooring | Carpet,Ceramic Tile,Heated,Luxury Vinyl Plank,Wood |
| Total Fireplaces | 3 |
| Fireplace Features | Gas/Propane,Mantel(s),Fireplace - Glass Doors |
| Hot Water | Electric |
| Basement (Y/N) | Yes |
| Heating Y/N | Yes |
| Window Features | Double Hung,Double Pane,Palladian,Screens |
| Fireplace Y/N | Yes |
| Above Grade Finished Area | 3044 |
| Half Baths | 1 |
| Central Air Y/N | Yes |
| Total Bedrooms | 4 |
| Below Grade Finished Area | 893 |
| Room Type | Living Room,Dining Room,Bedroom 2,Bedroom 3,Bedroom 4,Kitchen,Family Room,Breakfast Room,Bedroom 1,Laundry,Office,Bathroom 1,Bathroom 2,Full Bath,Half Bath |
| Below Grade Finished Area Unit Type | Square Feet |
| LivingAreaSource | Estimated |
| Laundry Type | Main Floor,Hookup |
| Below Grade Unfin Area Units | Square Feet |
| Below Grade Unfin SQFT Source | Assessor |
| Below Grade Finished Area Source | Estimated |
| Bedrooms Count All Upper Levels | 4 |
| Bedrooms Count Upper Level 1 | 4 |
| Bathrooms Half Main Level | 1 |
| Bathrooms Full Upper Level 1 | 2 |
| Bathrooms Full Lower Level 1 | 1 |
| Bathrooms Full All Upper Levels | 2 |
| Bathrooms Full All Lower Levels | 1 |
| Bathrooms Count Upper Level 1 | 2.00 |
| Bathrooms Count Lower Level 1 | 1.00 |
| Bathrooms Count All Upper Levels | 2 |
| Bathrooms Count All Lower Levels | 1 |
| Above Grade Finished Area Source | Assessor |
| Above Grade Finished Area Unit Type | Square Feet |
| Total Baths | 4 |
Exterior Features
| Exterior Amenities | Exterior Lighting,Flood Lights,Sidewalks,Stone Retaining Walls,Water Falls |
|---|---|
| Pool | Yes - Personal |
| Fencing | Vinyl |
| Parking Features | Asphalt Driveway |
| Lot Features | Front Yard,Landscaping,Level,Rear Yard,SideYard(s) |
| Water Source | Well |
| Inclusions | pool table,swimming pool equipment,(2) TV's in lower level,surround sound equipment,refrigerator in garage,wall mounted jewelry box,wall mounted hair dryers,wall mounted ironing board |
| Total Parking Spaces | 9 |
| Garage Features | Garage - Side Entry,Garage Door Opener,Inside Access |
| Type of Parking | Attached Garage,Driveway |
| Land Use Code | 101 |
| Foundation Details | Crawl Space,Concrete Perimeter |
| Spa | No |
| Water View Y/N | No |
| Lot Size Acres | 1.02 |
| Lot Size Source | Assessor |
| Waterfront Y/N | No |
| Door Features | Insulated,Six Panel,Storm |
| Road Responsibility | Boro/Township |
| Horse Y/N | No |
| Land Assessed Value | 70400.00 |
| Navigable Water Y/N | No |
| Water Oriented Y/N | No |
| # of Attached Garage Spaces | 3 |
Room Details
| Room | Dimensions | Level | Flooring | Details |
|---|---|---|---|---|
| Bathroom 1 | Upper 1 | Bathroom - Jetted Tub,Bathroom - Stall Shower,Flooring - Ceramic Tile,Lighting - Ceiling,Lighting - Recessed | ||
| Bathroom 2 | Upper 1 | Flooring - Ceramic Tile | ||
| Bedroom 1 | Upper 1 | Attached Bathroom,Fireplace - Other,Flooring - Carpet,Walk-In Closet(s),Window Treatments,Primary Bedroom - Sitting Area,Primary Bedroom - Dressing Area | ||
| Bedroom 2 | Upper 1 | Flooring - Carpet,Lighting - Ceiling,Walk-In Closet(s),Window Treatments,Attic - Access Panel | ||
| Bedroom 3 | Upper 1 | Flooring - Carpet,Lighting - Ceiling,Window Treatments | ||
| Bedroom 4 | Upper 1 | Flooring - Carpet,Lighting - Ceiling,Window Treatments | ||
| Breakfast Room | Main | Window Treatments,Flooring - Ceramic Tile | ||
| Dining Room | Main | Flooring - Luxury Vinyl Plank,Formal Dining Room,Chair Rail | ||
| Family Room | Main | Fireplace - Other,Flooring - Luxury Vinyl Plank,Lighting - Recessed | ||
| Family Room | Lower 1 | Basement - Finished,Dining Area,Fireplace - Other,Flooring - Carpet,Lighting - Recessed,Wet Bar,Built-Ins | ||
| Full Bath | Lower 1 | Flooring - Heated,Flooring - Ceramic Tile,Bathroom - Walk-In Shower | ||
| Half Bath | Main | Flooring - Luxury Vinyl Plank | ||
| Kitchen | Main | Countertop(s) - Granite,Flooring - Ceramic Tile,Kitchen - Electric Cooking,Kitchen - Eat-in,Lighting - Pendants,Lighting - Recessed,Pantry,Window Treatments | ||
| Laundry | Main | Built-Ins,Countertop(s) - Granite,Flooring - Ceramic Tile,Lighting - Ceiling | ||
| Living Room | Main | Flooring - Luxury Vinyl Plank,Crown Molding,Chair Rail | ||
| Office | Main | Flooring - HardWood,Lighting - Pendants |
Amenities
- Foreclosure
- Views
- Short Sale
- New Construction
- Adult 55+
- Lease To Own
- No HOA Fees
- Furnished
- Primary On Main
- Air Conditioning
- Seller Finance
- Green
- Fixer Upper
- Horse
- Golf
- Fireplace
- Deck
- Garage
- Basement
- Pool
Property vs Single Family Average in 17015
Price
Taxes
Year Built
Visits
 © BRIGHT, All Rights Reserved
